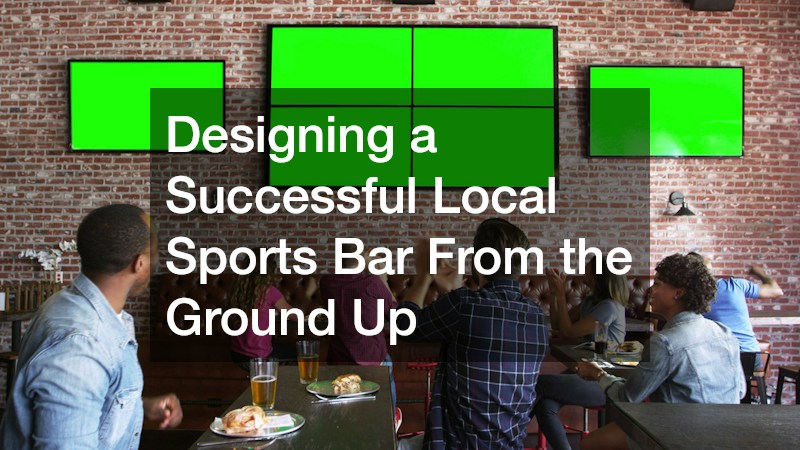
Opening a sports bar involves much more than placing televisions around a room and filling it with tables and chairs. The design needs to support the atmosphere customers want while also making it practical for employees to serve food, manage crowds, clean the property, and handle busy game days. Every part of the establishment, from the entrance to the outdoor seating area, can influence how comfortably customers move through the space and how efficiently the business operates.
A successful design also needs to account for the realities of commercial ownership. High foot traffic, spilled drinks, food debris, weather exposure, equipment use, and frequent cleaning can place considerable demands on building materials and fixtures. Planning for those conditions before construction or renovation begins can reduce future disruptions.
The strongest concepts balance entertainment, comfort, functionality, maintenance, and a recognizable identity. By thinking through these elements from the beginning, prospective owners can create an establishment that works well during ordinary evenings while also being prepared for packed crowds during major sporting events.
Define the Concept Before Designing the Space
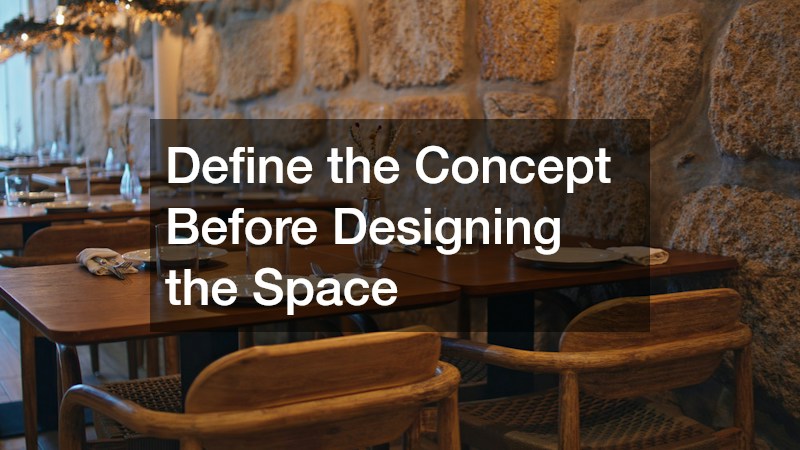
Start by deciding what experience the sports bar is intended to provide. Consider whether the concept will emphasize particular sports, a broad range of events, live entertainment, food, craft beverages, social gatherings, or a combination of these elements. The concept should guide decisions about seating, lighting, acoustics, television placement, music, décor, and service areas.
Researching nearby businesses can help reveal what customers already have available. Rather than copying another establishment, look for opportunities to create a different experience through layout, programming, food offerings, technology, or atmosphere. A written concept also makes later design decisions more consistent.
Define the basics before committing to construction:
- Identify the primary customer demographics.
- Determine how many customers the space should accommodate.
- Decide which sports and events will receive priority.
- Establish the desired atmosphere and visual identity.
- Determine whether food, entertainment, or games will be major attractions.
Reviewing local sports bars can provide useful information about common customer expectations, but the new concept should have its own recognizable character. Once the purpose of the business is clear, it becomes much easier to determine which design investments actually support that vision.
Design Outdoor Areas That Extend the Customer Experience
Outdoor areas can give a sports bar additional seating and create an atmosphere that feels different from the main dining room. A patio can be especially useful during pleasant weather, for special events, or when customers want to socialize without being inside. However, outdoor space should be designed as an extension of the business rather than simply placing furniture on an unused section of the property.
Think about how customers will move between the interior and exterior. The route should be convenient without interfering with servers, entrances, exits, or other operational traffic. Shade, lighting, weather protection, furniture storage, and heating may also affect how frequently the area can be used.
A flagstone patio may provide a distinctive appearance, but material selection should account for more than aesthetics. Consider:
- Surface durability under heavy foot traffic.
- Drainage during rain.
- Slip resistance when wet.
- Furniture placement and circulation.
- Access for cleaning and maintenance.
- Lighting for evening events.
Outdoor televisions or speakers can further connect the patio to the main sports experience. The objective is to create a space that feels intentional and comfortable while remaining practical for staff to maintain throughout the season.
Create Functional Entrances and Service Access
Large openings can make a commercial property feel more open and adaptable, particularly when an establishment includes an outdoor dining area. They can also simplify movement of furniture, equipment, supplies, and other large items. However, entrance and service access should be planned carefully so customer traffic does not conflict with deliveries or maintenance activities.
Think about every type of movement that will occur around the building. Customers may arrive in groups, employees may carry food and beverages between areas, suppliers may deliver heavy equipment, and staff may need to move waste or replacement furnishings. These activities should have practical routes.
When planning large doors, consider:
- Clearance for equipment and deliveries.
- Weather sealing and insulation.
- Security when the establishment is closed.
- Frequency of opening and closing.
- Maintenance requirements.
- Compatibility with the surrounding architecture.
Garage doors can be incorporated into certain sports bar concepts to create flexible openings between indoor and outdoor areas. If used for this purpose, their appearance should complement the overall design rather than make the space feel like a warehouse. Door operation, safety features, and placement should also be addressed before finalizing the floor plan.
Plan Exterior Maintenance Around the Property’s Needs
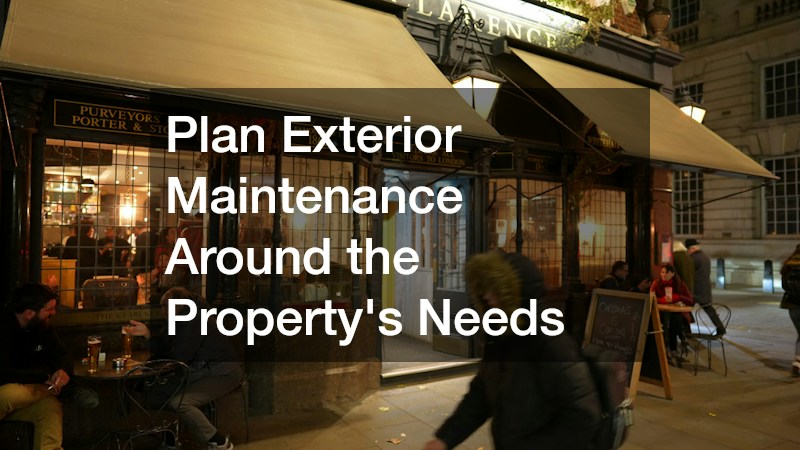
Landscaping can influence the first impression customers receive before they even enter the establishment. A well-maintained property can make the building feel more inviting, while neglected grass, overgrown vegetation, or cluttered exterior areas can detract from an otherwise attractive design.
The landscaping plan should reflect the amount of maintenance the business can realistically handle. Consider the property’s size, terrain, irrigation requirements, parking configuration, outdoor seating, and seasonal conditions. Avoid creating decorative areas that require excessive upkeep if the operating budget does not support regular maintenance.
Commercial mowing equipment may be relevant for properties with substantial grass areas. Hustler mowers, for example, can be considered when selecting equipment for maintaining larger landscaped areas.
A practical maintenance plan should identify:
- How often grass needs to be cut.
- Which plants require seasonal attention.
- Where landscaping equipment will be stored.
- How irrigation will be managed.
- Who will handle routine exterior maintenance.
- How landscaping will remain clear of entrances and walkways.
Designing the grounds with maintenance in mind can reduce unnecessary labor and keep the property looking consistent throughout the year.
Create an Interior Layout That Keeps Customers Engaged
The interior layout should allow customers to watch games comfortably while giving employees enough room to move quickly and safely. Television placement is particularly important because customers sitting in different parts of the establishment should have reasonable sightlines without requiring screens to dominate every wall.
Start by mapping the bar, dining tables, booths, standing areas, restrooms, kitchen access, service stations, and primary walkways. Consider what happens when the establishment reaches capacity. A layout that works with half the seats occupied may become difficult to navigate when every table is full.
Financial planning should happen alongside design planning. A local accredited investor may be one potential source of capital for qualified business ventures, but investment decisions should be based on the complete business plan rather than individual design features.
Prioritize spending around:
- Seating capacity and customer comfort.
- Kitchen and bar efficiency.
- Television visibility.
- Durable flooring and furniture.
- Adequate storage.
- Staff circulation.
A well-planned floor plan can improve both the customer experience and the daily workflow. Every major design choice should have a practical reason for being there.
Build Cleaning and Safety Procedures Into the Design
A busy sports bar will inevitably experience spills, broken glass, food waste, and other incidents. Planning for these situations during the design stage can make cleanup more manageable and reduce disruption when something unexpected occurs.
Choose surfaces that can withstand frequent cleaning and choose furniture that does not create unnecessary spaces where debris can accumulate. Storage for cleaning supplies should be accessible to employees while remaining appropriately separated from food preparation and customer areas. Waste collection points should also be positioned so they do not interfere with normal traffic.
Establish procedures for different types of incidents:
- Isolate areas affected by spills or contamination.
- Remove broken glass promptly.
- Keep appropriate cleanup supplies available.
- Document incidents that require additional attention.
- Identify situations requiring specialized professional assistance.
Biohazard cleanup services may be necessary for certain incidents involving potentially hazardous biological materials that cannot be handled through ordinary cleaning procedures. Staff should understand when an incident exceeds routine cleaning responsibilities.
Safety planning should also extend to flooring, lighting, exits, storage, and employee work areas. A clean and organized establishment is easier to operate and can reduce avoidable hazards during busy periods.
Choose Surfaces That Support Heavy Commercial Use
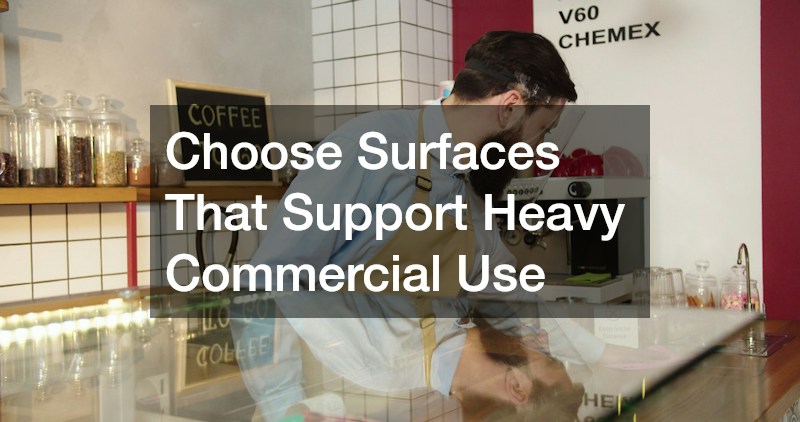
Sports bars experience considerably more wear than many residential environments. Floors may receive constant foot traffic, tables can be exposed to spilled beverages, and counters may be cleaned repeatedly throughout the day. Choosing materials based solely on their initial appearance can create maintenance challenges later.
Protective treatments may be appropriate for certain materials. A custom adhesive coating company may provide specialized coating solutions for surfaces where additional protection or a particular finish is desired.
When evaluating surface options, consider:
- Expected traffic levels.
- Resistance to moisture and stains.
- Compatibility with cleaning products.
- Repairability if damage occurs.
- Installation requirements.
- Appearance under the establishment’s lighting.
The goal is to create a balance between aesthetics and practical performance. Durable surfaces can still contribute to an attractive atmosphere when their color, texture, and finish are coordinated with furniture, lighting, signage, and décor.
Establish a Routine for Keeping High-Traffic Areas Clean
Exterior cleanliness can have a major effect on how customers perceive a business. Sidewalks, patios, entrances, walls, dumpster areas, and other outdoor surfaces can accumulate dirt, grease, food residue, mud, and other debris. Because these areas are among the first things customers see, they should be included in the property’s regular maintenance schedule.
Pressure washing companies can be considered for appropriate exterior cleaning tasks, particularly when ordinary sweeping or mopping cannot remove accumulated grime.
A cleaning schedule should address:
- Entryways and sidewalks.
- Outdoor dining surfaces.
- Dumpster and service areas.
- Building exteriors.
- Parking and pedestrian areas.
- Seasonal buildup.
Coordinate exterior cleaning with business hours whenever possible. Surfaces should have sufficient time to dry before customers use them, and cleaning activity should not interfere with deliveries or peak service periods.
Protect the Building From Neglected Exterior Maintenance
The roof is one of the building’s most important protective systems, yet it can be overlooked because customers rarely see it. A sports bar’s roof can be exposed to weather, debris, moisture, organic growth, and temperature fluctuations throughout the year. Routine inspection and maintenance can help identify concerns before they interfere with business operations.
Cleaning requirements depend on the roofing material and its condition. Roof cleaning companies may be appropriate for certain properties and cleaning methods, but aggressive techniques are not suitable for every roof.
Important maintenance considerations include:
- Inspecting the roof after severe weather.
- Keeping drainage systems clear.
- Removing appropriate debris.
- Monitoring areas around roof penetrations.
- Checking for visible signs of moisture intrusion.
- Scheduling professional inspections when necessary.
Roof maintenance should be coordinated with the broader building maintenance plan. Addressing small exterior concerns early can help reduce the possibility of water entering customer areas, damaging equipment, or interrupting normal operations.
Keep Technology and Customer-Facing Features Working Properly
Televisions and digital displays are central to the sports bar experience, so technology should be treated as an operational system rather than an afterthought. Customers expect major games and events to be visible, and equipment failures during important broadcasts can quickly affect the atmosphere.
Plan wiring, outlets, mounting locations, network connections, speaker placement, and equipment access before walls and ceilings are finished. Avoid placing cables where customers or employees could trip over them, and make sure staff can access equipment when adjustments or troubleshooting are necessary.
Before opening each day, staff can check:
- Television operation and picture quality.
- Remote controls and batteries.
- Streaming or broadcast connections.
- Network connectivity.
- Audio levels and speaker performance.
- Cables and visible connections.
- Backup equipment for important events.
Screen repairs may become necessary when displays suffer physical damage, connection problems, or component failures. Keeping a record of equipment models, warranties, service contacts, and installation information can make troubleshooting faster.
Designing a successful sports bar requires thinking about the complete customer and operating experience rather than focusing exclusively on entertainment. Seating, television placement, outdoor areas, entrances, landscaping, building surfaces, cleaning procedures, and maintenance all contribute to how effectively the establishment functions. Each decision should support the concept while accounting for the realities of a busy commercial environment.
A thoughtful sports bar design leaves room for both customers and employees to move comfortably, gives the establishment a recognizable identity, and prepares the property for everything from ordinary evenings to crowded game days. With careful planning, the finished space can provide an inviting experience while giving owners a practical foundation for operating and maintaining the business over the long term.